How to Add Garage Storage to Your Estimates Without Overwhelming the Customer
For home service contractors, the secret to increasing your average ticket size isn’t high-pressure sales tactics. It’s about timing and positioning. When a homeowner is already investing in their home, they are in an improvement mindset. However, throwing a random, unprompted pitch for premium organization at the end of a meeting often feels unnatural. If you want to scale your revenue, you need a repeatable system to build a garage storage estimate directly into your existing workflow without giving your clients decision fatigue.
Whether you are a garage door installer, floor coating specialist, or general remodeling pro, positioning organization as a natural extension of your core service creates a seamless buying experience. Here is how to introduce cabinets and slatwall naturally, address budget objections upfront, and present a professional garage cabinet quote that closes deals.
Why Your Current Contractor Upsell Strategy is Dropping Deals
Many service professionals view add-on services as a transactional afterthought. They wait until the paperwork is signed for a floor coating or door replacement, then casually ask, “By the way, do you need any cabinets?” This sudden pivot forces the customer to start a brand-new buying journey from scratch, triggering immediate sales resistance.
A truly effective contractor upsell strategy treats garage storage as a holistic component of the project. If you are coating a floor, the homeowner’s ultimate goal isn’t just shiny concrete—it is a clean, functional garage. By ignoring the clutter that has to go back onto that newly coated floor, you leave money on the table and leave the job feeling incomplete.
Key Signs Your Upsell Method Needs an Overhaul
- Pitching at the Tail End: Bringing up storage systems after the primary quote is finished makes the addition feel like an unexpected, hidden fee.
- Lack of Visual Anchors: Presenting raw prices without showing sample finishes or structural layouts forces the client to guess what they are buying.
- Overwhelming Design Catalogs: Offering fifty different custom configurations instantly paralyzes residential clients with too many choices.
- Failing to Connect the Benefits: Selling a list of physical dimensions instead of explaining how the product protects their tools and clears floor space.
How to Introduce a Garage Storage Estimate Naturally
The transition into a garage storage estimate should happen during your initial discovery walk-through. As you examine the space with the client, look for pain points. Are bikes piled in a corner? Are bins stacked haphazardly against a wall? Use open-ended questions to guide the homeowner toward identifying their own organizational needs.
Instead of pitching, consult. Try phrases like, “While we are planning out the layout for your new floor coating, where are you planning to store these lawn tools so they stay off the fresh finish?” This links your core service directly to our premium slatwall systems and storage cabinets, making the addition a logical solution rather than an aggressive sales pitch.
Conversational Prompts to Qualify Storage Clients
- Identify Storage Bottlenecks: “What is the most frustrating item to find or pull out of this garage on a weekend?”
- Anchor to Long-Term Value: “Once this project is wrapped up, do you plan on keeping your vehicles parked inside the space?”
- Introduce Scalability Smoothly: “Would you like me to include a baseline layout for modular wall panels that you can easily add accessories to later?”
Structuring a Frictionless Garage Cabinet Quote
When it is time to build the paperwork, your presentation layout can make or break the deal. Avoid burying a garage cabinet quote inside a single, massive lump sum. This triggers immediate price shock. Instead, break your bids into clear, bite-sized tiers so the client feels in control of their budget.
Leverage the pre-configured layouts available through the Higgins dealer program. Our program offers 10 streamlined, pre-configured cabinet kits that remove the guesswork from layout planning. Presenting a standardized entry-level layout alongside a robust, full-wall configuration lets homeowners select the option that best balances their visual goals and budget constraints.
Proven Tiers for Presenting Your Estimates
- The Essential Base Layer: A highly functional, heavy-duty slatwall section designed to clear high-frequency items and tools completely off the floor.
- The Optimized Workstation: A balanced configuration blending modular storage panels with a streamlined, pre-configured 24″ cabinet layout.
- The Luxury Showroom Tier: A comprehensive, wall-to-wall cabinet configuration featuring premium countertops, soft-close hardware, and full matching trims.
- The Add-On Accessory Pack: A simple, low-cost selection of color-coordinated hooks, hanging bins, and heavy-duty wire baskets to complete the package.
Simplifying the Choices: Slatwall and Pre-Configured Kits
Too many options will kill momentum during a garage renovation estimate. If you present a homeowner with an infinite catalog of custom cabinet sizes, colors, and hardware combinations, they will often say, “Let me think about it.” That phrase is death to a deal.
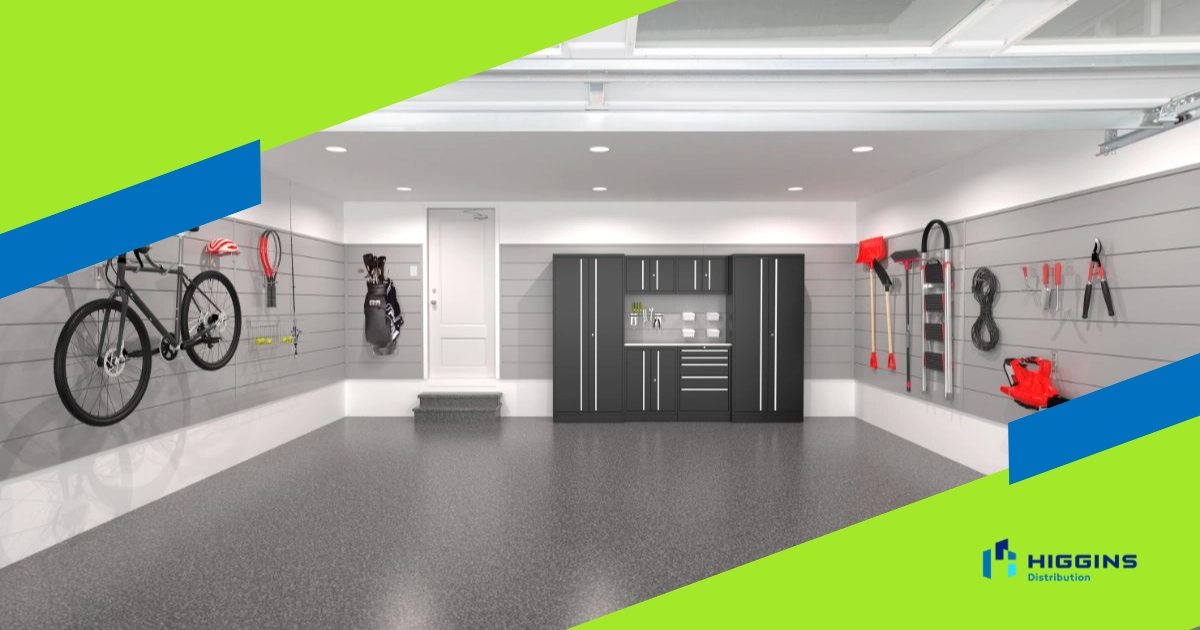
Eliminate confusion by narrowing the focus to high-performance, standardized products. Our commercial-grade PVC garage cabinets and slatwall systems are designed specifically to simplify the contractor sales loop. With standard 24″ wide cabinets, 10 efficient layouts, and durable, water-resistant slatwall that holds up to 150 lbs per linear foot, you can design a highly reliable space in minutes without needing dedicated design software.
Why Standardized Modular Components Close Deals Faster
- Instant Pricing Clarity: Standard sizes and kits mean you can instantly calculate your exact material costs on-site without waiting on factory callbacks.
- Frictionless Installation Timelines: Pre-configured systems cut down your on-site labor hours, allowing a two-man crew to finish an installation quickly.
- Lower Physical Footprint: Dealers don’t need to maintain warehouse space; products can ship together directly to your job site via our ordering portal.
- No Custom Ordering Errors: Using standard, repeatable parts prevents mistakes during ordering, protecting your project margins from unexpected delays.
Overcoming Budget Objections Without Sacrificing Your Margins
When faced with budget pushback during a project review, do not immediately discount your labor rates. Lowering your prices hurts your profitability and degrades the perceived value of your work. Instead, adjust the scope of the project dynamically by taking advantage of product modularity.